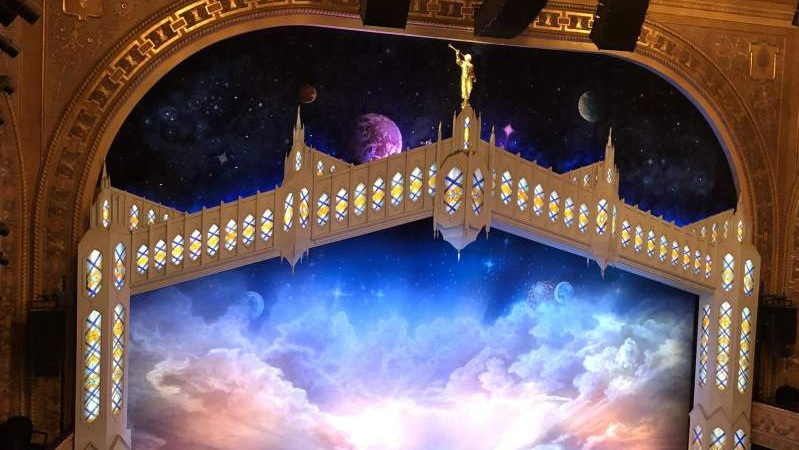
Our designs are created around a clear modernist geometry with a strong emphasis on spatial organization, the significance and play of natural light, the importance of attention to detail and a commitment to well established relationships between natural and constructed environments.

Call or text 914 260 1851 or email me at peter@saltiniarchitect.com to set up an appointment for a consultation.
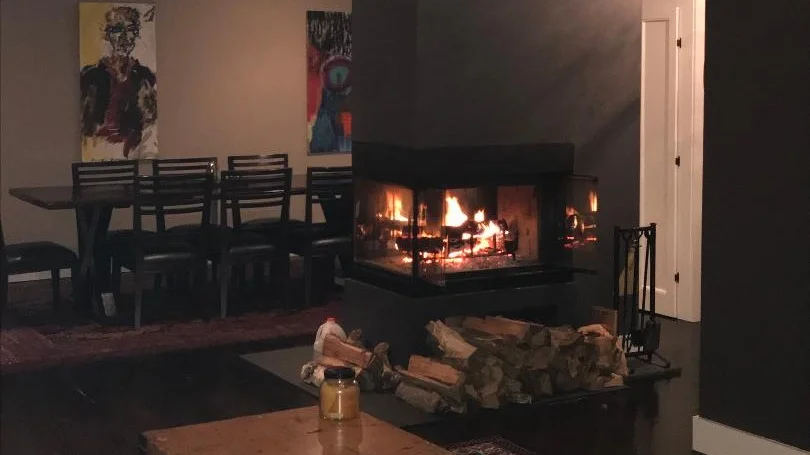
Kitchen Hearth to Soothe the Spirit

Small but most satisfying project for a very appreciative client. In the words of the new owner "I’ve always wanted a kitchen with a fireplace"! Dilemma being that the only fireplace location within the kitchen, without major kitchen and stair relocation, was through the stairway up to the master bedroom. Living and dining spaces were divided into two rooms with front entry into the room most accessible to the kitchen for dining. Several quick sketches were provided and an alternate fireplace location and living/dining plan were agreed upon. ----- Architecture, Permits & Approvals, Construction Inspections. Visit my Facebook page for before and after photos.

SAGFIRE.jpg


55758162_317886262252544_5635178769468620800_o.jpg
bpshport.jpg

Cottage Gardens Transform a Home into a Retreat

Planning and re-planting design after complete garden removal for foundation waterproofing and garage construction. Before and two year after growth. Architect and Supervision for foundation remediation, Landscape & Garden Design, Installation Contractor. Visit my Facebook page for before and after photos.


54798540_314730179234819_3806849927871463424_o (1).jpg
54520341_314730685901435_5189690394861895680_o.jpg
54521642_314729855901518_3668536772461068288_o.jpg

Warm design for a classic farmhouse feel.

Re-planning of a historic stable/carriage house to remove existing interior garage and convert into a den/family room, relocation of kitchen to provide separate formal dining room and removal and relocation of cellar stairway to a more efficient location. Visit my Facebook page for before and after photos

53196620_314812649226572_2930636243974750208_n.jpg
55842808_314839845890519_2156316931144024064_n.jpg
55560607_314841595890344_1735129528742707200_n.jpg

Revitalizing a Broadway Gem

Just shy of four intense months with a successfully completed Design/Build project, this Architect on opening night was hanging fire extinguishers in my Tuxedo three hours before 'Curtain'! Playwright Neil Simon and Actress Marsha Mason were satisfied customers. Visit my Facebook page for before and after photos.

eonf1.jpg
eonfp2.jpg
eonfv3.jpg

Post-War Glory Renewed

Complete gut renovation of five post civil war railroad flat tenements into one modern cooperative apartment building with common lobby, elevator, central corridor and sixty seven new apartments located in the historic brownstone neighborhood of Park Slope, Brooklyn. ------- Acting as Developer, Architect, Builder. Visit my Facebook page for before and after photos.

gnf1.jpg
gnlaundry.jpg
59295409_330909650950205_8505398481584652288_o.jpg